
Chelsley
- Layout
- 2 Bedrooms
- Bathrooms
- 2 Baths
- Size
- 1,101 sq ft
A two bedroom, two bath with split sleeping quarters.
A two bedroom sized for a real dining table.
Two bedroom apartment in downtown Colorado Springs.
From $2,295 per month
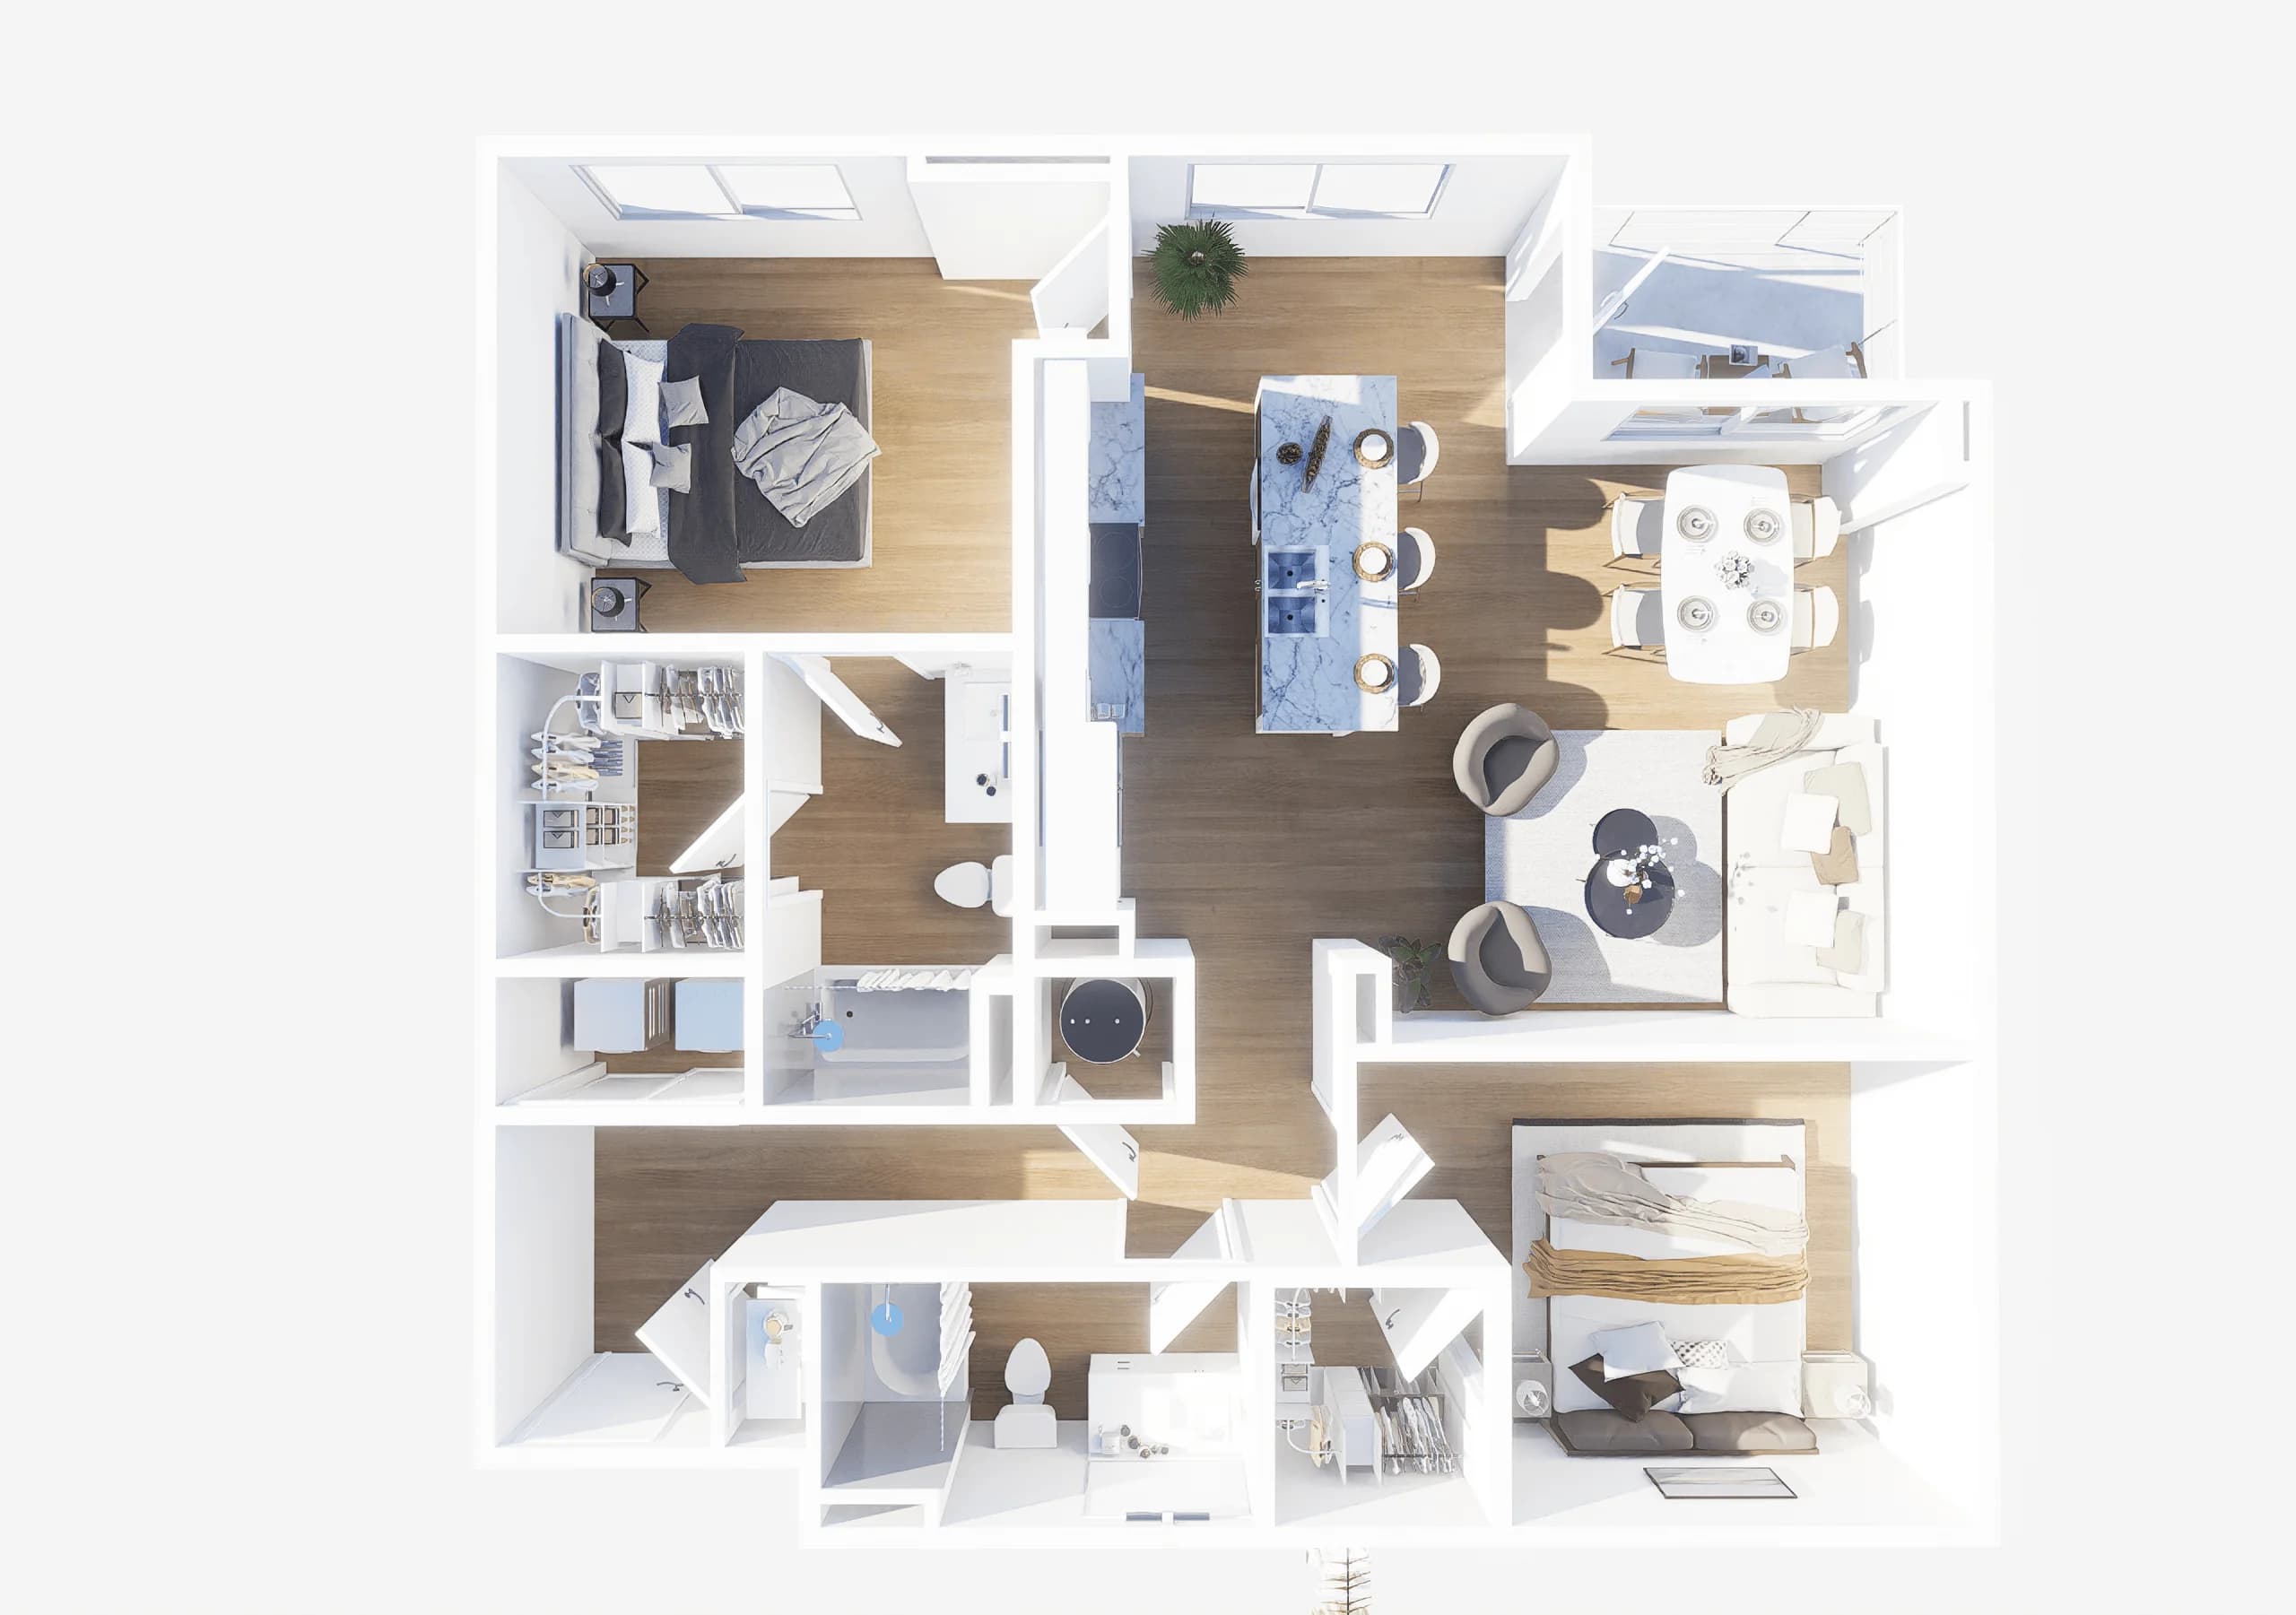
Louis
2 Bedrooms
Louis has the largest living area of the two bedroom plans, with room for a full-size dining table separate from the kitchen island and a sofa arrangement that does not have to pull double duty as dining. Both bedrooms have private baths.
Best for: A resident or couple who hosts and wants a room to host in.
1872 to 1936
Louis Blériot was a French inventor who made his money on a headlight patent for automobiles, then spent it building airplanes. On July 25, 1909, he flew a Blériot XI monoplane from Les Baraques near Calais to a field above Dover, becoming the first person to cross the English Channel by air.
The flight took thirty-seven minutes and won him a Daily Mail prize of one thousand pounds. His workshop became the largest aircraft factory in France in the following decade. Blériot monoplanes were flown by many of the early record-setters, including Harriet Quimby on her own Channel crossing.
Two full baths
Starting per month
1872 to 1936
Downtown Colorado Springs
2023 completion
Louis
1,165 to 1,193 sq ft
The largest single living room of any Avian floor plan.
Room for a six-person dining table separate from the kitchen.
Each bedroom has its own attached bath.
The Louis layout ranges from 1,165 to 1,193 square feet depending on floor plate.
Finishes and systems that come standard with the Louis layout. Every home shares the LEED Silver envelope and access controls of the building itself.
Every home at Avian shares the same downtown context: Acacia Park two blocks north, the Olympic Museum a short walk south, and Pikes Peak on the western horizon.
Tours run Monday to Saturday. Same-day tours are usually available with a phone call.