
Chelsley
- Layout
- 2 Bedrooms
- Bathrooms
- 2 Baths
- Size
- 1,101 sq ft
A two bedroom, two bath with split sleeping quarters.
The two bedroom corner unit.
Currently fully leased.
Jacqueline
2 Bedrooms
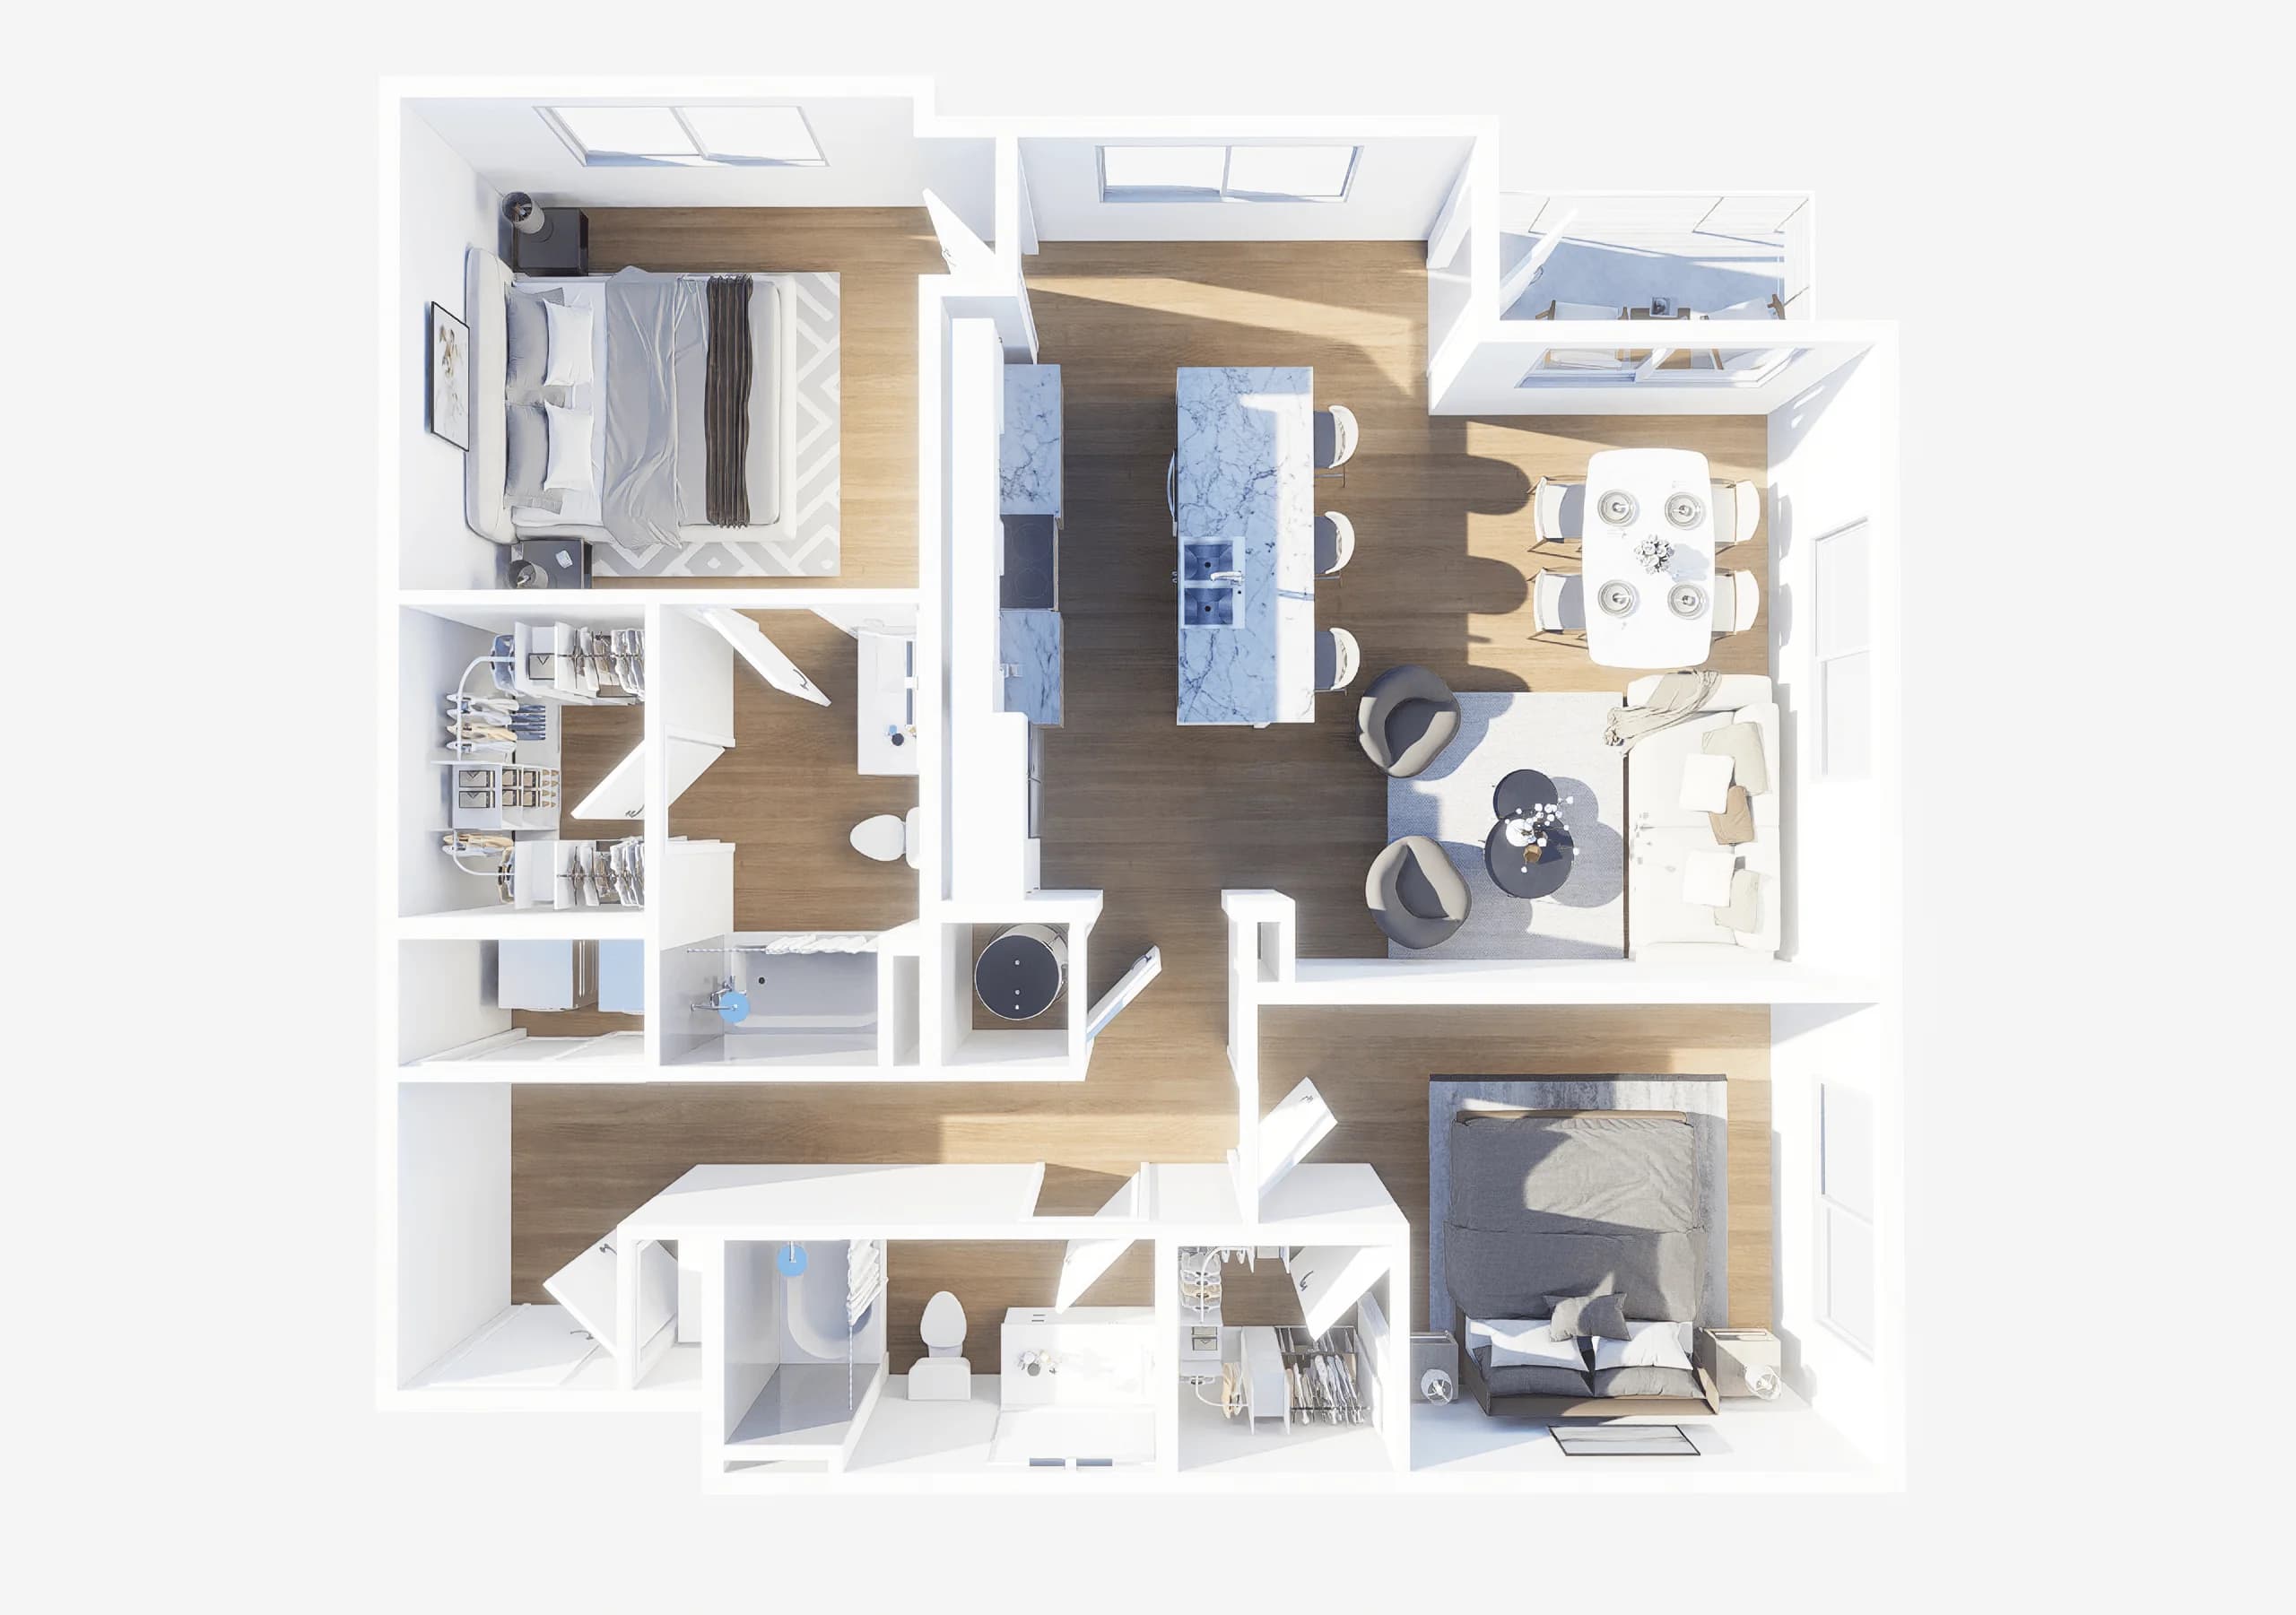
Jacqueline is a two bedroom, two bath corner unit with windows on two adjacent walls. The primary bedroom sits at the corner itself, giving it light from two directions. The plan is currently fully leased. New availability opens when residents give notice, typically sixty to ninety days out.
Best for: A couple who wants light from two directions and does not need a den.
1906 to 1980
Jacqueline Cochran grew up in Florida sawmill towns, trained as a hairdresser, and married the DuPont heir Floyd Odlum, who paid for her flight lessons. She won the Bendix Trophy in 1938, set women's speed records repeatedly through the 1940s, and organized and led the Women Airforce Service Pilots during the Second World War.
In May 1953 she became the first woman to break the sound barrier, flying an F-86 Sabre borrowed from Chuck Yeager. She went on to set more than two hundred aviation records over her career and held the women's speed record when she retired from flying in 1961.
Two full baths
Join the waitlist
1906 to 1980
Downtown Colorado Springs
2023 completion
Jacqueline
1,200 sq ft
Two exterior walls with windows on both.
The primary bedroom sits at the exterior corner.
Each bedroom has its own attached bath.
The larger of the two-bedroom, two-bath layouts.
Finishes and systems that come standard with the Jacqueline layout. Every home shares the LEED Silver envelope and access controls of the building itself.
Every home at Avian shares the same downtown context: Acacia Park two blocks north, the Olympic Museum a short walk south, and Pikes Peak on the western horizon.
The Avian leasing team keeps a running waitlist for leased plans. When a resident gives notice, waitlisted contacts hear first.