
Louis
- Layout
- 2 Bedrooms
- Bathrooms
- 2 Baths
- Size
- 1,165 to 1,193 sq ft
A two bedroom, two bath with the largest living area.
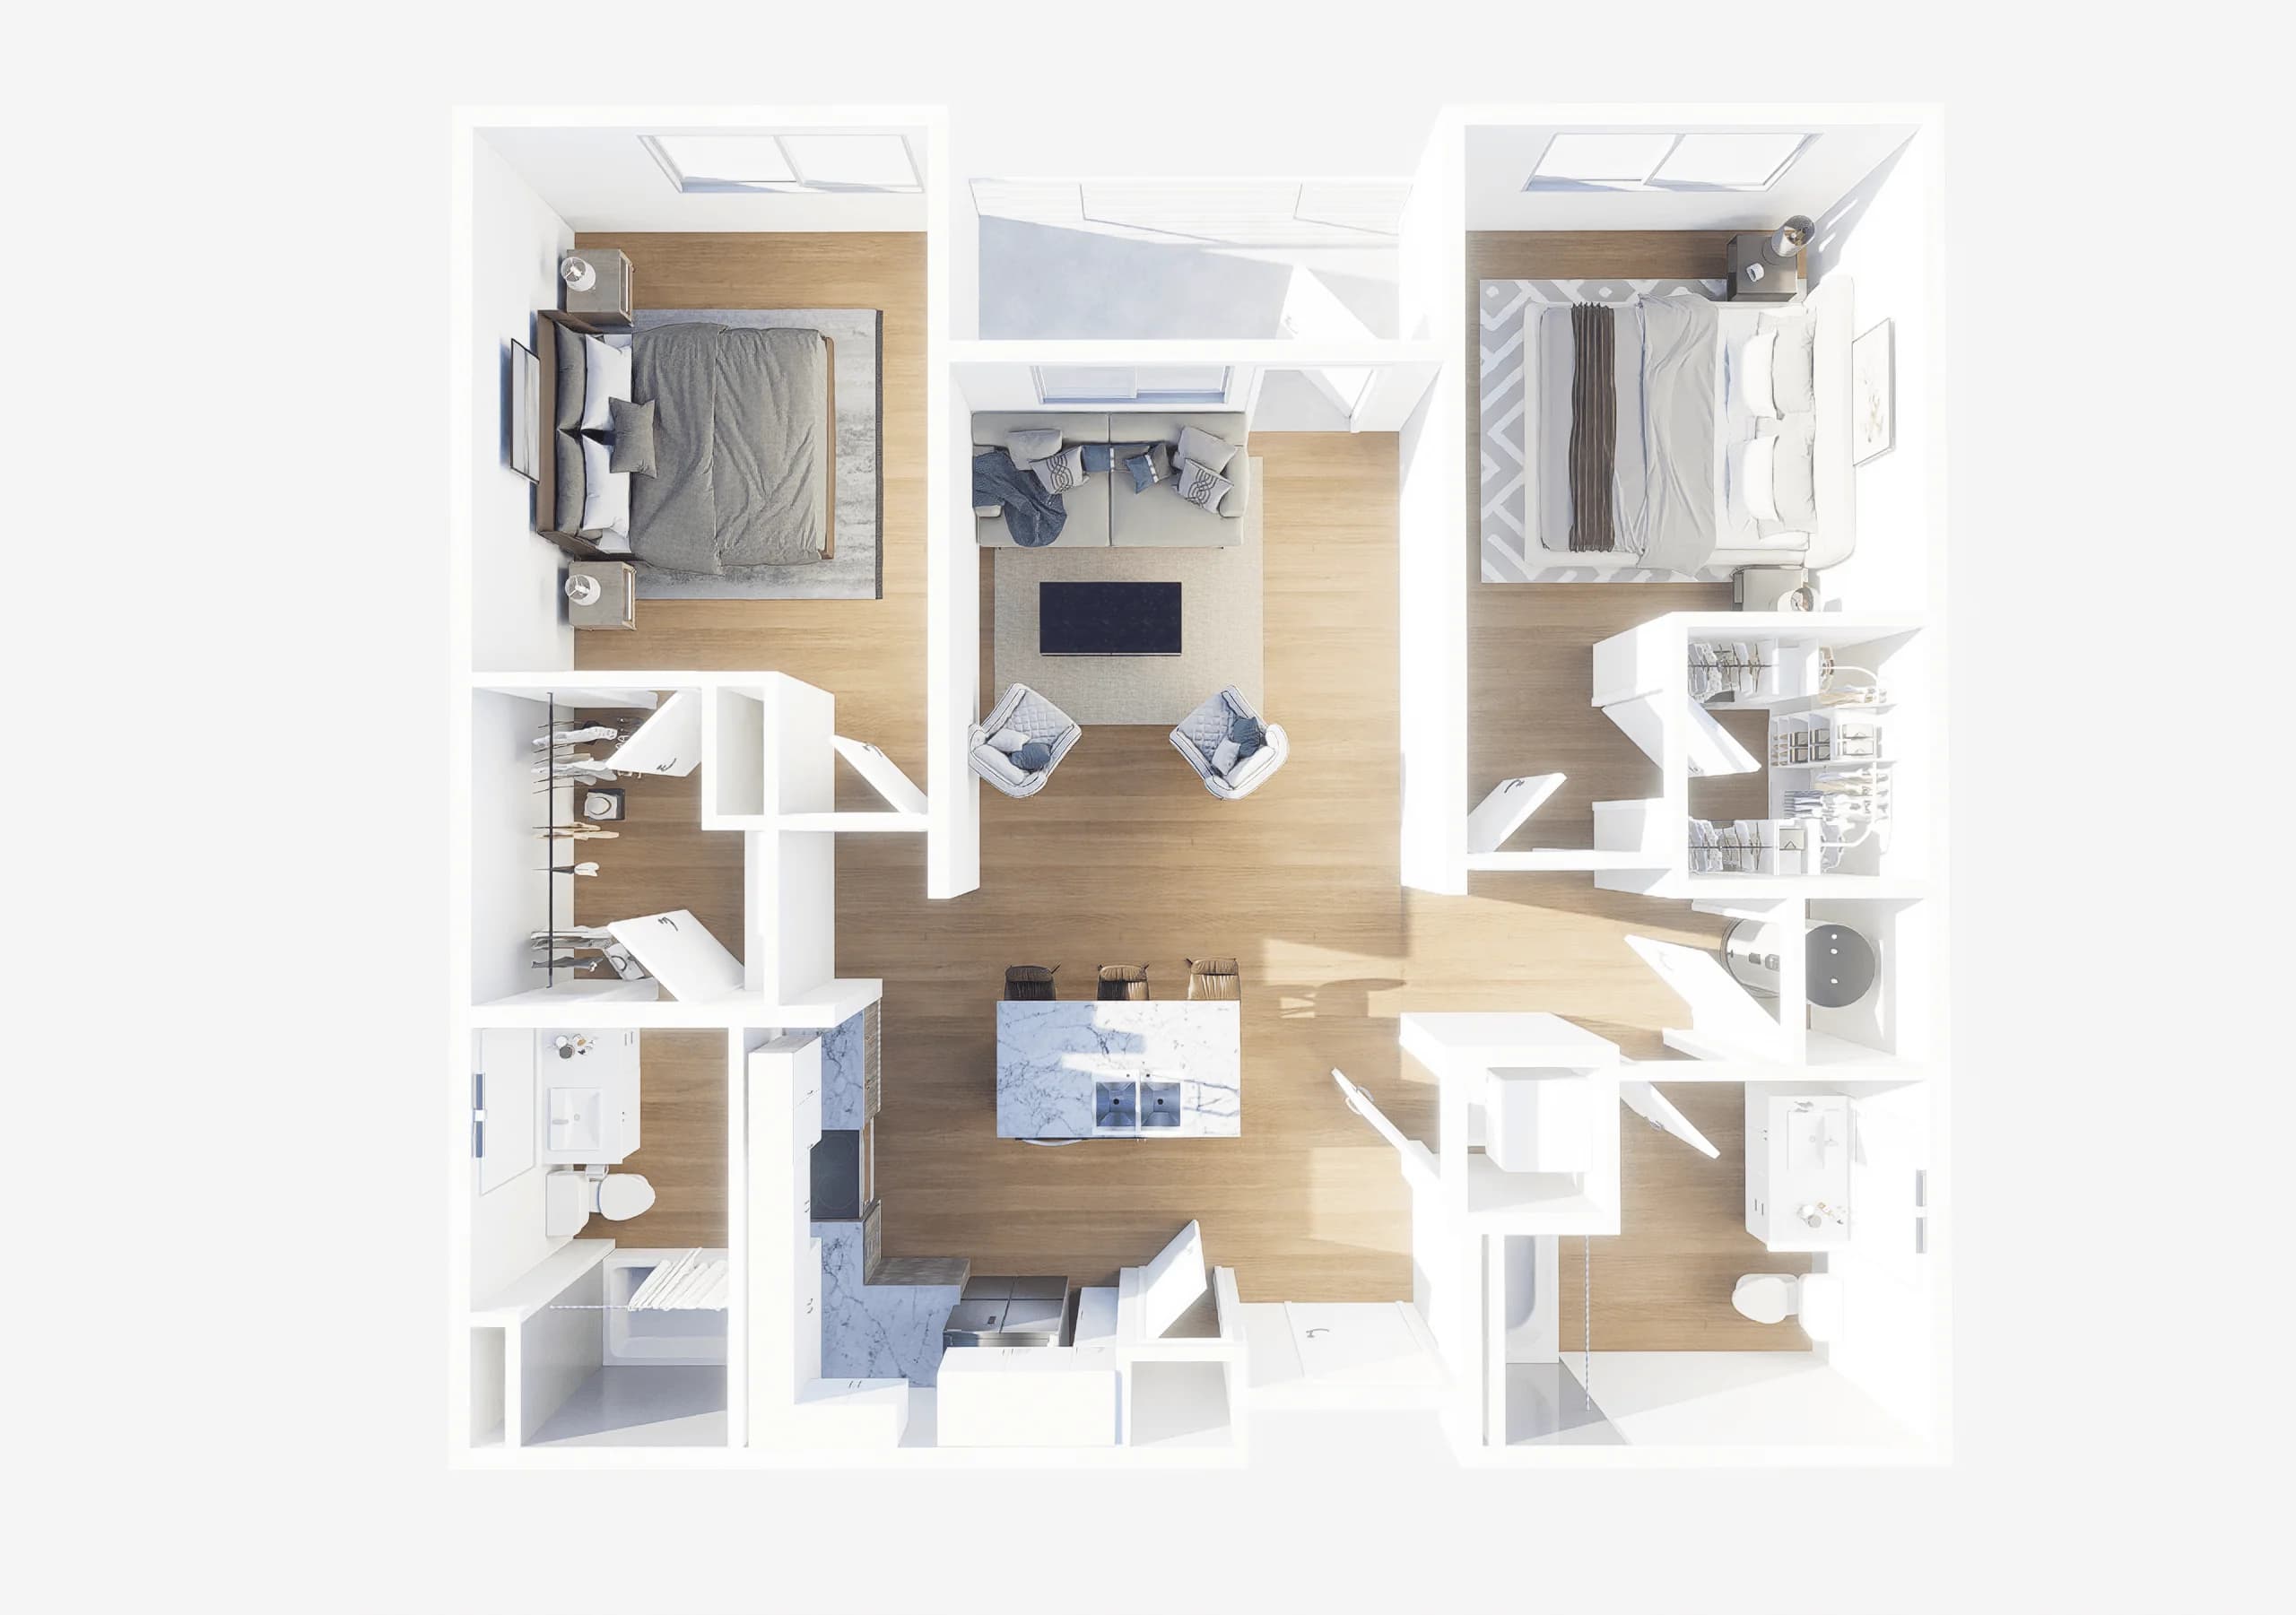
A two bedroom with the bedrooms on opposite ends.
From $2,299 per month
Chelsley
2 Bedrooms
Chelsley is a two bedroom, two bath with a split-bedroom layout. The primary bedroom sits at one end of the plan and the secondary bedroom at the other, with the living and kitchen space between them. Two roommates or a couple hosting long-term guests get real acoustic separation.
Best for: Two roommates, or a couple who works from home and needs a real second bedroom.
Born 1951
Chesley B. Sullenberger, called Sully by the pilots who flew with him, spent seven years in the U.S. Air Force flying F-4 Phantoms before a thirty-year career with US Airways. On January 15, 2009, minutes after takeoff from LaGuardia, US Airways Flight 1549 struck a flock of Canada geese and lost both engines.
Sullenberger and First Officer Jeff Skiles landed the Airbus A320 on the Hudson River. All 155 people on board survived. The event became known as the Miracle on the Hudson. Sullenberger retired from commercial flying in 2010 and served as the U.S. ambassador to the International Civil Aviation Organization from 2021 to 2022.
Two full baths
Starting per month
Born 1951
Downtown Colorado Springs
2023 completion
Chelsley
1,101 sq ft
Primary and secondary bedrooms sit at opposite ends of the plan.
Two full baths, each attached to a bedroom.
The kitchen and living area occupy the center of the plan between the bedrooms.
The layout works for two adults sharing the apartment as roommates.
Finishes and systems that come standard with the Chelsley layout. Every home shares the LEED Silver envelope and access controls of the building itself.
Every home at Avian shares the same downtown context: Acacia Park two blocks north, the Olympic Museum a short walk south, and Pikes Peak on the western horizon.
Tours run Monday to Saturday. Same-day tours are usually available with a phone call.