
Harriet
Fully leased- Layout
- Studio
- Bathrooms
- 1 Bath
- Size
- 572 sq ft
A compact studio sized for solo downtown living.
A studio with a room for the bed.
From $1,691 per month
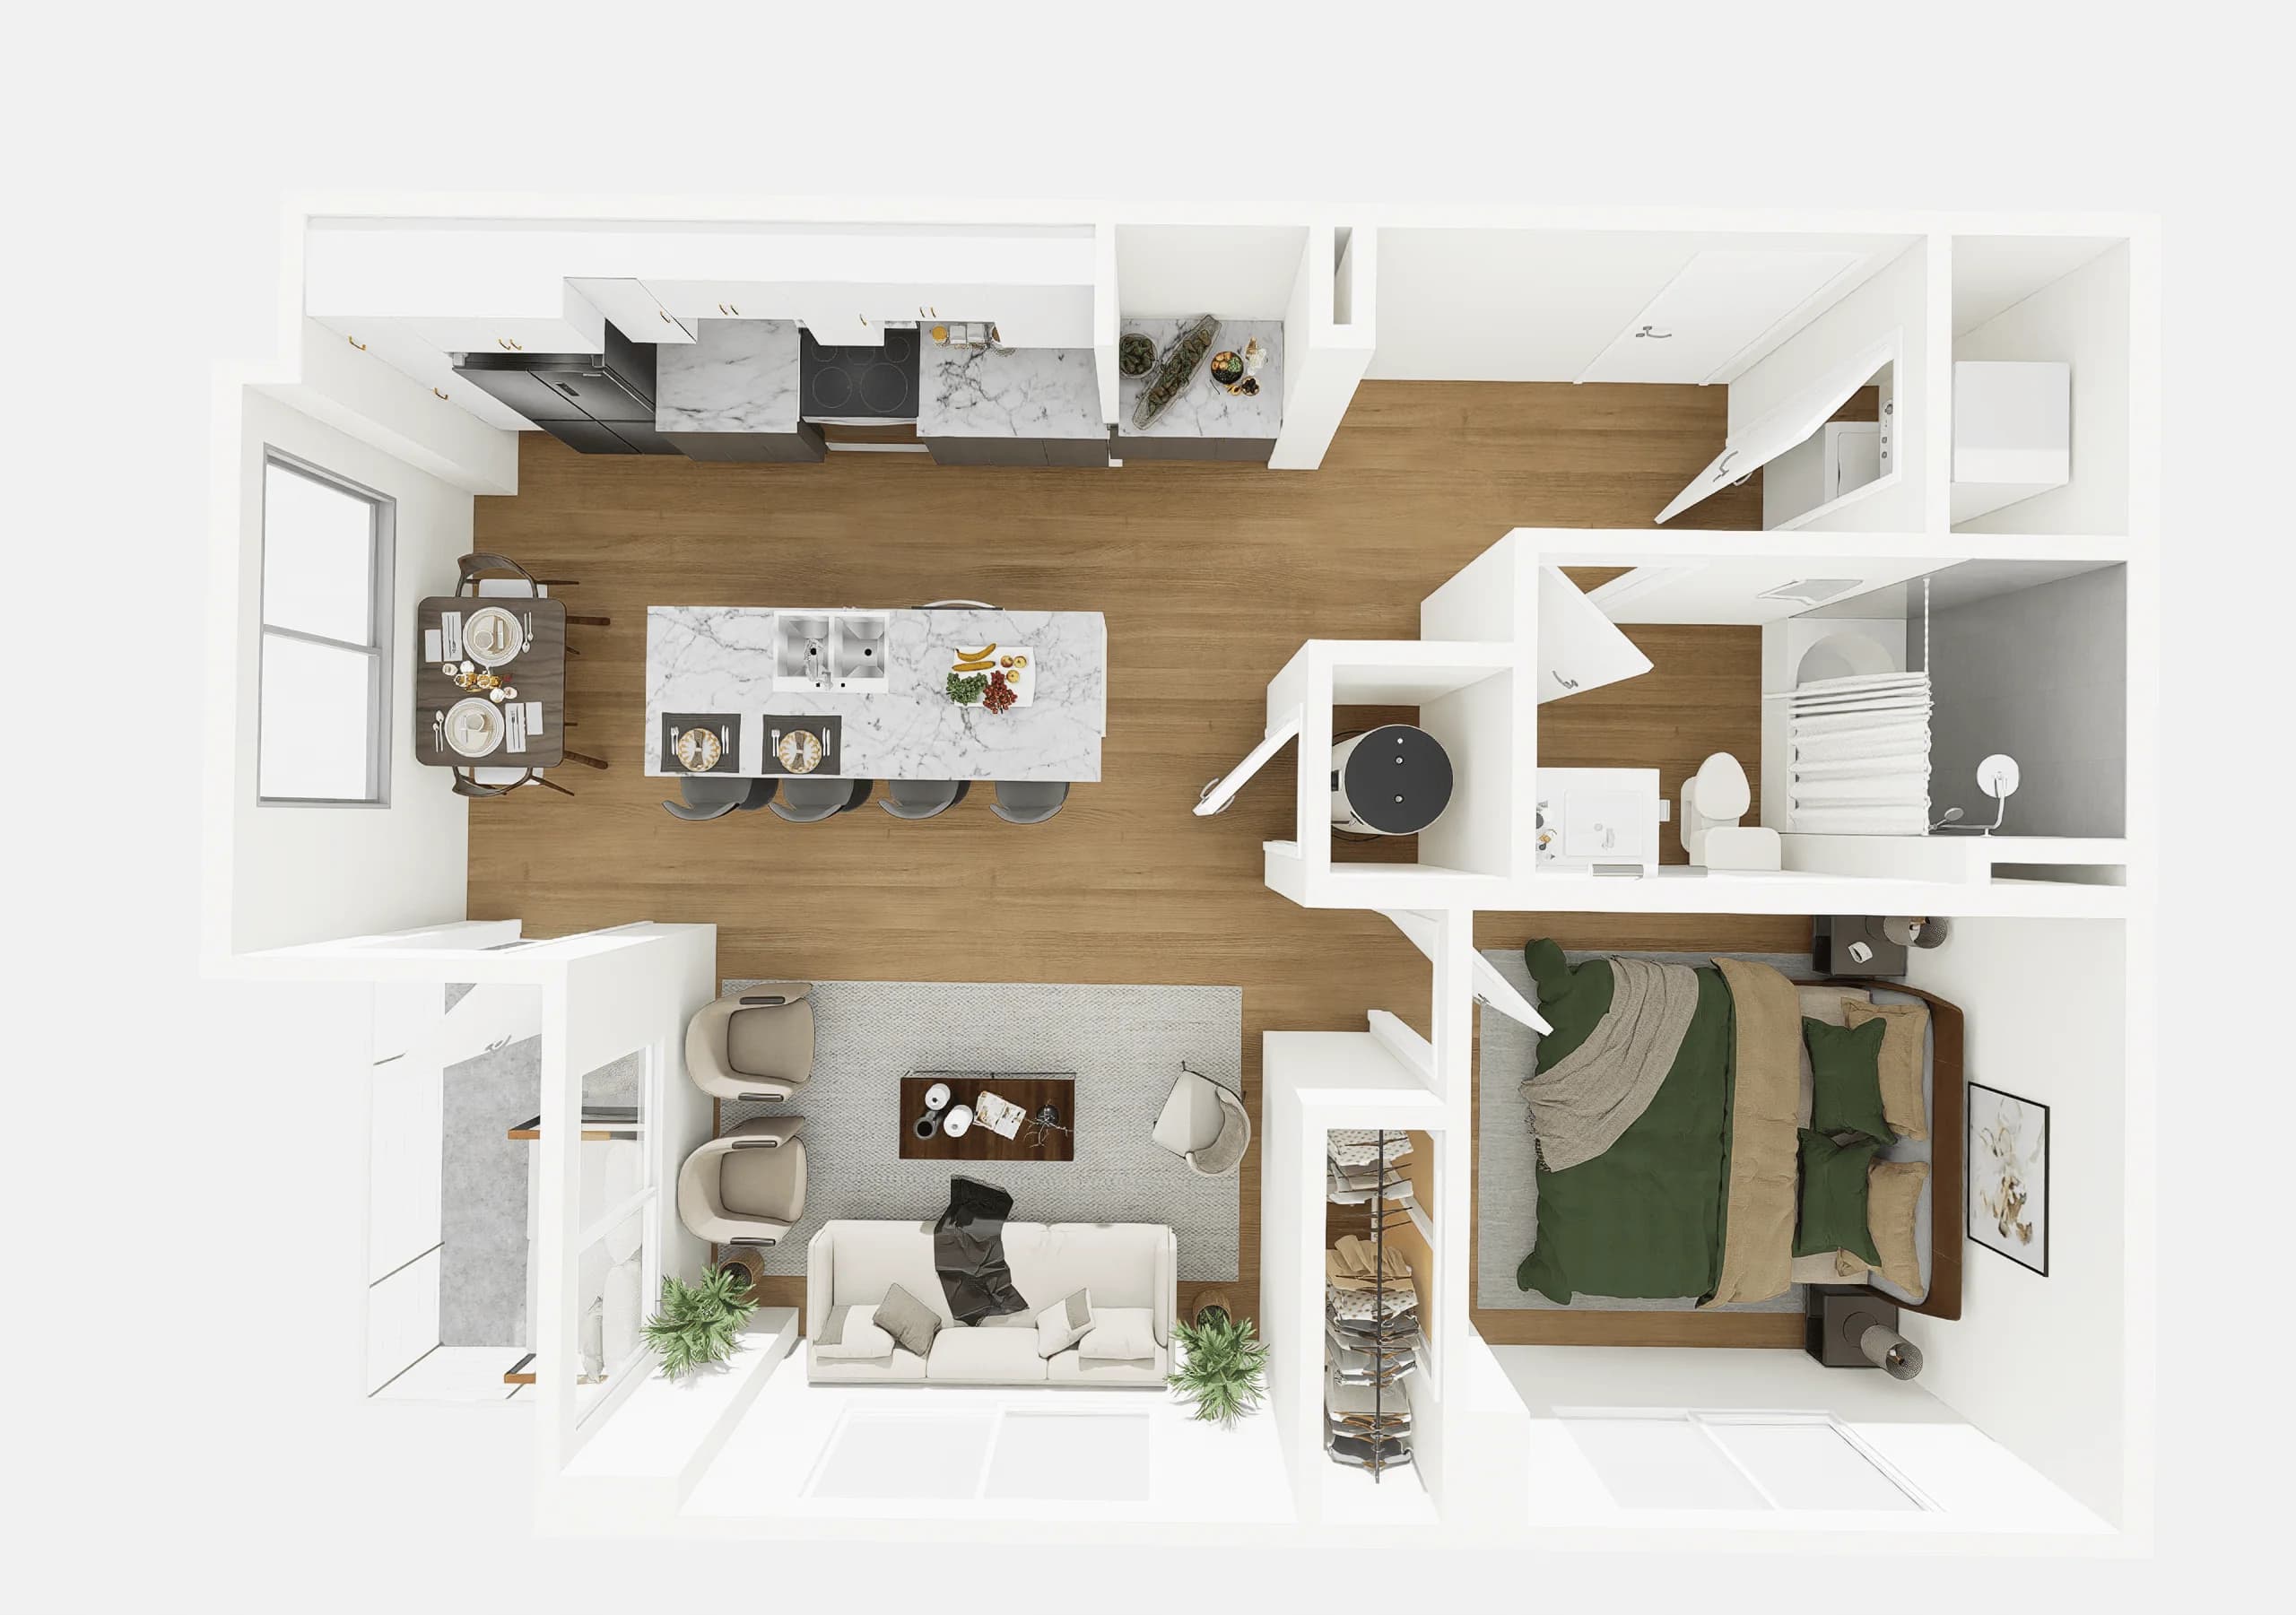
Bessie
Studio
Bessie is the larger of the two studio plans and includes a defined sleeping alcove that reads as a separate zone from the living area. The kitchen and bath share the entry wall, freeing the entire back half of the apartment for living and sleeping.
Best for: A resident who wants a studio without sleeping in the same room they entertain in.
1892 to 1926
Bessie Coleman grew up in a Texas cotton-picking family, moved to Chicago to work in a barbershop, and decided she wanted to fly. American flying schools would not accept her, so she learned French and enrolled at the Caudron Brothers school in Le Crotoy, France. In June 1921 she became the first African American woman and the first Native American woman to earn a pilot's license.
Back in the United States she toured as a barnstormer, refusing to perform for segregated audiences. She died in April 1926 at thirty-four during a test flight in Jacksonville. Coleman's insistence on integrated shows made her a landmark figure in early American aviation and civil rights.
Single bath
Starting per month
1892 to 1926
Downtown Colorado Springs
2023 completion
Bessie
741 sq ft
A defined nook for the bed keeps the main room reading as a living room.
The larger studio gets a full kitchen counter run, not a kitchenette.
The back half of the plan is a single continuous living space.
A dedicated entry closet handles coats and shoes without a hall pileup.
Finishes and systems that come standard with the Bessie layout. Every home shares the LEED Silver envelope and access controls of the building itself.
Every home at Avian shares the same downtown context: Acacia Park two blocks north, the Olympic Museum a short walk south, and Pikes Peak on the western horizon.
Tours run Monday to Saturday. Same-day tours are usually available with a phone call.