
Bessie
- Layout
- Studio
- Bathrooms
- 1 Bath
- Size
- 741 sq ft
The larger studio layout, with a defined sleeping alcove.
A downtown studio, sized for one.
Currently fully leased.
Harriet
Studio
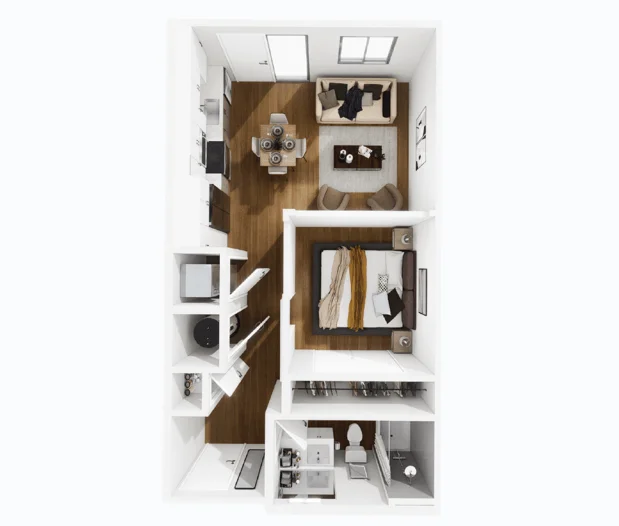
Harriet is the building's compact studio. Every square foot is used, with a kitchen along one wall, a full bath tucked to the side, and enough living room for a proper sofa and a work-from-home desk without either crowding the other.
Best for: A single professional working downtown who wants a small footprint and a downtown address.
1875 to 1912
Harriet Quimby was a journalist in New York before she was a pilot. In August 1911 she became the first American woman to earn an aviator's license, granted by the Aero Club of America, and she flew in a purple satin suit she designed herself.
On April 16, 1912, Quimby became the first woman to fly across the English Channel, crossing from Dover to a beach near Calais in a Blériot monoplane. She died three months later in a crash at the Boston Harbor Aviation Meet. Her flying career spanned less than a year, and reshaped what an American woman was allowed to do in the sky.
Single bath
Join the waitlist
1875 to 1912
Downtown Colorado Springs
2023 completion
Harriet
572 sq ft
A full kitchen line along a single wall keeps the living area open.
A proper walk-in shower and vanity, not a wet room.
Studio windows look out onto Weber Street and the buildings across from it.
A single deep closet handles a season's worth of wardrobe without a dresser.
Finishes and systems that come standard with the Harriet layout. Every home shares the LEED Silver envelope and access controls of the building itself.
Every home at Avian shares the same downtown context: Acacia Park two blocks north, the Olympic Museum a short walk south, and Pikes Peak on the western horizon.
The Avian leasing team keeps a running waitlist for leased plans. When a resident gives notice, waitlisted contacts hear first.