
Hartmann
- Layout
- 1 Bedroom
- Bathrooms
- 1 Bath
- Size
- 671 sq ft
A one bedroom with an efficient galley kitchen.
A one bedroom with room to eat.
From $1,654 per month
Orville
1 Bedroom
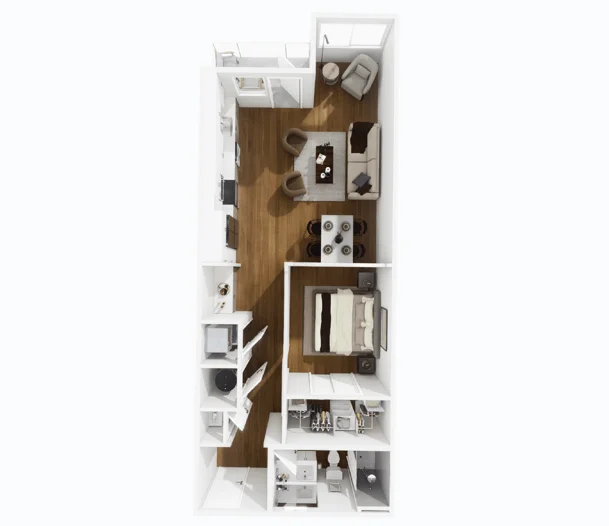
Orville is a one bedroom with a dedicated dining nook off the kitchen. The living room stays a living room, the kitchen has counter and a proper table on either side of it, and the bedroom sits at the back of the plan with its own bath access.
Best for: A resident who eats at home and wants a real table without giving up living-room space.
1871 to 1948
Orville Wright and his older brother Wilbur ran a bicycle shop in Dayton, Ohio, before they built the aircraft that made powered flight possible. On December 17, 1903, at Kill Devil Hills near Kitty Hawk, North Carolina, Orville flew the Wright Flyer for twelve seconds and 120 feet, the first sustained, controlled, powered flight by a heavier-than-air machine.
He outlived his brother by thirty-six years and spent the second half of his life as a keeper of the aviation record, advising government committees and defending patents. He died in 1948, forty-five years after that first flight, having seen aircraft cross oceans and break the sound barrier.
Single bath
Starting per month
1871 to 1948
Downtown Colorado Springs
2023 completion
Orville
760 sq ft
A defined table space between the kitchen and the living room.
The bedroom sits at the back of the plan, farthest from the entry.
A long counter run gives real prep space instead of a stove-and-fridge sandwich.
A proper entry closet at the door.
Finishes and systems that come standard with the Orville layout. Every home shares the LEED Silver envelope and access controls of the building itself.
Every home at Avian shares the same downtown context: Acacia Park two blocks north, the Olympic Museum a short walk south, and Pikes Peak on the western horizon.
Tours run Monday to Saturday. Same-day tours are usually available with a phone call.