
Hartmann
- Layout
- 1 Bedroom
- Bathrooms
- 1 Bath
- Size
- 671 sq ft
A one bedroom with an efficient galley kitchen.
An open one bedroom with an island kitchen.
From $1,750 per month
Wright
1 Bedroom
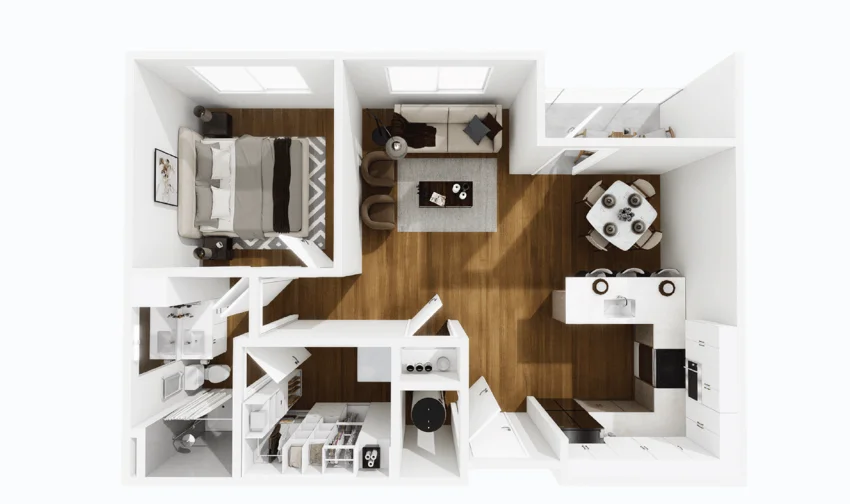
Wright is built around a full kitchen island that separates the cooking zone from the living room without a wall. The bedroom sits behind a real interior wall for privacy, and the bath is a full walk-through with a closet on the other side.
Best for: A resident who cooks and wants the kitchen to be the social center of the apartment.
1867 to 1912, 1871 to 1948
The Wright plan is named for both brothers. Wilbur, the older, was the calm systems thinker who built the wing-warping mechanism and did most of the early theoretical work. Orville was the mechanic and the pilot on the first flight in 1903.
They worked as a pair for a decade, running experiments on Kitty Hawk's dunes because the wind was steadier there than in Ohio. Wilbur died of typhoid in 1912 at forty-five. Orville outlived him by thirty-six years. Together their names are on the patents that made every airplane after them possible.
Single bath
Starting per month
1867 to 1912, 1871 to 1948
Downtown Colorado Springs
2023 completion
Wright
830 sq ft
A full kitchen island with room for two stools.
The kitchen, dining, and living areas share one continuous room.
The bath connects the bedroom to a hallway on the other side.
The bedroom closes off with a full-height interior wall and a proper door.
Finishes and systems that come standard with the Wright layout. Every home shares the LEED Silver envelope and access controls of the building itself.
Every home at Avian shares the same downtown context: Acacia Park two blocks north, the Olympic Museum a short walk south, and Pikes Peak on the western horizon.
Tours run Monday to Saturday. Same-day tours are usually available with a phone call.