
Hartmann
- Layout
- 1 Bedroom
- Bathrooms
- 1 Bath
- Size
- 671 sq ft
A one bedroom with an efficient galley kitchen.
A wider one bedroom, sized for a real living room.
From $1,535 per month
Amy
1 Bedroom
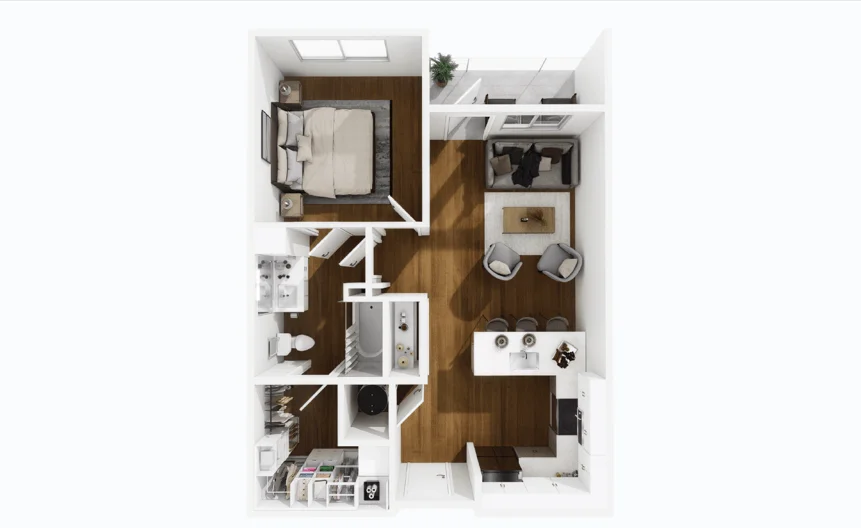
Amy trades a little kitchen depth for a wider living room. The result is a home where a sectional and a dining table fit comfortably in the same room without competing for space, and the bedroom stays quiet at the back.
Best for: A resident who prioritizes living-room space over kitchen depth and wants room for guests.
1903 to 1941
Amy Johnson was a Yorkshire-born typist who taught herself to fly at the London Aeroplane Club in the late 1920s. In May 1930, at twenty-six, she flew solo from Croydon to Darwin in a de Havilland Gipsy Moth named Jason, covering eleven thousand miles in nineteen days and becoming the first woman to fly solo from Britain to Australia.
She set further records with her husband Jim Mollison, including the first married-couple transatlantic flight. During the Second World War she flew for the Air Transport Auxiliary, ferrying aircraft between British bases. She was lost over the Thames Estuary in January 1941, aged thirty-seven.
Single bath
Starting per month
1903 to 1941
Downtown Colorado Springs
2023 completion
Amy
705 to 711 sq ft
Two furniture zones fit in one room without either feeling squeezed.
The bedroom sits along the quiet back wall, away from the entry.
A small counter peninsula creates a natural sitting spot at the kitchen edge.
The Amy layout ranges from 705 to 711 square feet depending on floor plate.
Finishes and systems that come standard with the Amy layout. Every home shares the LEED Silver envelope and access controls of the building itself.
Every home at Avian shares the same downtown context: Acacia Park two blocks north, the Olympic Museum a short walk south, and Pikes Peak on the western horizon.
Tours run Monday to Saturday. Same-day tours are usually available with a phone call.