
Hartmann
- Layout
- 1 Bedroom
- Bathrooms
- 1 Bath
- Size
- 671 sq ft
A one bedroom with an efficient galley kitchen.
The one bedroom with the largest bedroom.
One bedroom apartment in downtown Colorado Springs.
From $2,180 per month
Lindbergh
1 Bedroom
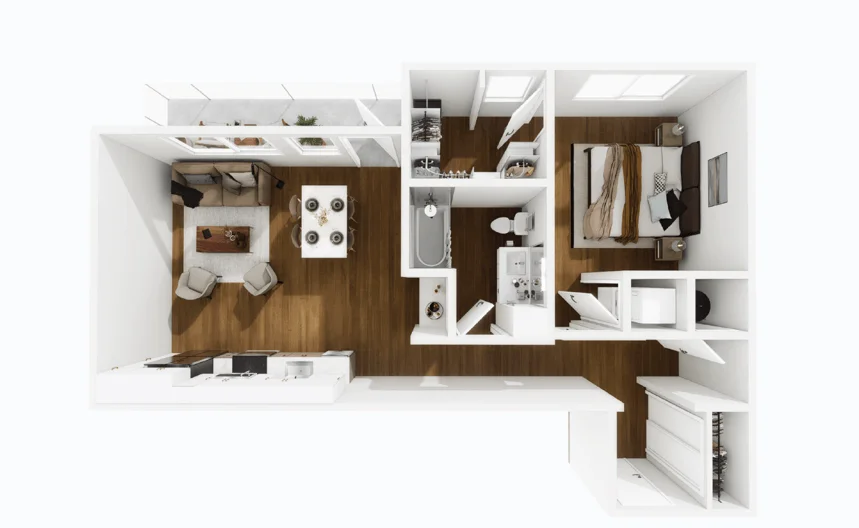
Lindbergh is a one bedroom where the bedroom itself is oversized. A king bed sits comfortably with room for both nightstands, a dresser, and a reading chair, and a walk-in closet runs along one wall. The living room and kitchen carry standard one-bedroom proportions.
Best for: A resident who spends real time in the bedroom and wants it to feel like a room, not a place the bed goes.
1902 to 1974
Charles Lindbergh flew nonstop and solo from Roosevelt Field on Long Island to Le Bourget outside Paris on May 20 and 21, 1927, in the Spirit of St. Louis. The flight covered 3,600 miles in thirty-three and a half hours and made him the first person to complete the crossing alone.
He spent the rest of his life in aviation, environmental work, and controversy. He advised commercial airlines on route planning, worked on the Manhattan Project's aircraft coordination, and later lived in Maui writing about conservation. He died there in 1974.
Single bath
Starting per month
1902 to 1974
Downtown Colorado Springs
2023 completion
Lindbergh
846 sq ft
The bedroom is sized for a king plus a full furniture set.
A walk-in closet runs along one full bedroom wall.
The living room is one-bedroom scaled, not stretched thin to feed the bedroom.
A full kitchen counter run with room for a small breakfast bar.
Finishes and systems that come standard with the Lindbergh layout. Every home shares the LEED Silver envelope and access controls of the building itself.
Every home at Avian shares the same downtown context: Acacia Park two blocks north, the Olympic Museum a short walk south, and Pikes Peak on the western horizon.
Tours run Monday to Saturday. Same-day tours are usually available with a phone call.