
Hartmann
- Layout
- 1 Bedroom
- Bathrooms
- 1 Bath
- Size
- 671 sq ft
A one bedroom with an efficient galley kitchen.
A corner one bedroom with two exposures.
From $1,700 per month
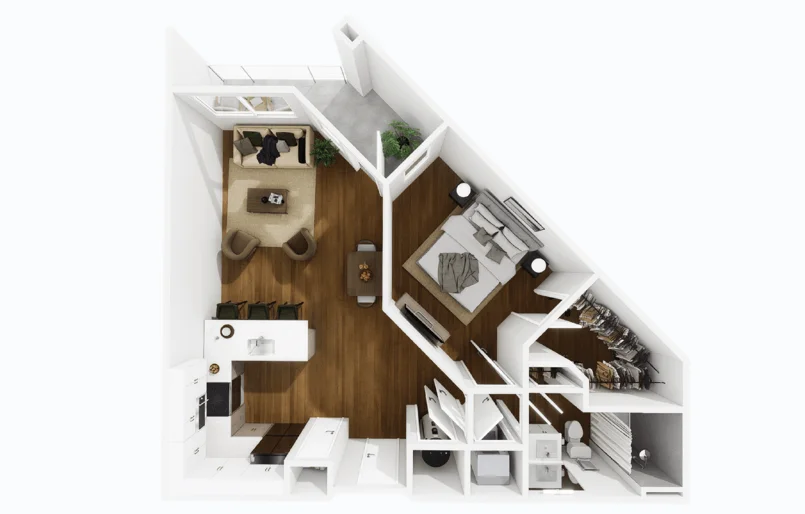
Earhart
1 Bedroom
Earhart is the corner unit of the one bedroom set. Two adjacent exterior walls put natural light on both the living room and the bedroom for most of the day, and a wraparound window line makes the corner feel much larger than its footprint reads.
Best for: A resident who works from home and wants daylight from more than one direction.
1897 to 1937
The Earhart plan carries her surname the way the Amelia plan carries her first. Amelia Earhart flew the Atlantic solo in 1932, the Pacific solo from Honolulu to Oakland in 1935, and disappeared over the central Pacific in 1937 trying to circle the globe with Fred Noonan.
Before the flights she was a settlement house social worker and a magazine editor. Her flying was funded by public appetite for the flights themselves, by book royalties, and by a fashion line she designed for a Chicago department store. She is buried in absentia at Arlington.
Single bath
Starting per month
1897 to 1937
Downtown Colorado Springs
2023 completion
Earhart
796 sq ft
A true corner unit with windows on two adjacent sides.
The living room sits at the corner and gets both exposures.
A soaking tub inside the bath instead of a shower stall.
The bedroom gets its own exterior window on a different wall from the living room.
Finishes and systems that come standard with the Earhart layout. Every home shares the LEED Silver envelope and access controls of the building itself.
Every home at Avian shares the same downtown context: Acacia Park two blocks north, the Olympic Museum a short walk south, and Pikes Peak on the western horizon.
Tours run Monday to Saturday. Same-day tours are usually available with a phone call.